

Home
Kalki Den
This is a thoughtfully planned luxury residential development offering a refined balance of elegance, comfort, and functionality. Designed for families who value premium living, the project combines architectural excellence with modern lifestyle amenities.
Bright Spacious Villa
Kalki Den
Your dream home is more than just a place to live—it's where memories are made and futures are built. We make buying, selling, and investing in real estate simple with expert guidance, personalized solutions, and a commitment to helping you find the perfect property.
Property Description
This collection of independent houses offers luxurious living with superior design and unmatched craftsmanship. Each residence is equipped with smart home features, high-end fittings, and energy-efficient layouts. The homes include multiple balconies, landscaped lawns, and premium flooring. Located in a peaceful yet well-connected neighborhood, residents enjoy quick access to business zones and lifestyle destinations.
This collection of independent houses offers luxurious living with superior design and unmatched craftsmanship. Each residence is equipped with smart home features, high-end fittings, and energy-efficient layouts. The homes include multiple balconies, landscaped lawns, and premium flooring. Located in a peaceful yet well-connected neighborhood
Amenities & Comforts
- Swimming Pool
- Fitness Center
- Children's Play Area
- Landscape Gardens
- 24/7 Security
- Club House
- Multi Purpose Hall
- Jogging Track
Property Status
Status :
Ready to Move
Furnished:
Fully Furnished
Condition :
Newly Build
Legal Status:
Approved
Floor Plans
The floor plan is thoughtfully designed to maximize space utilization, ventilation, and natural light. Each unit offers a well balanced layout with clearly defined living, dining, and private zones. The bedrooms are spacious and strategically positioned to ensure privacy, while the kitchen and utility areas provide functionality and ease of movement.
The floor plan is thoughtfully designed to maximize space utilization, ventilation, and natural light. Each unit offers a well balanced layout with clearly defined living, dining, and private zones. The bedrooms are spacious and strategically positioned to ensure privacy, while the kitchen and utility areas provide functionality and ease of movement.
The floor plan is thoughtfully designed to maximize space utilization, ventilation, and natural light. Each unit offers a well balanced layout with clearly defined living, dining, and private zones. The bedrooms are spacious and strategically positioned to ensure privacy, while the kitchen and utility areas provide functionality and ease of movement.
Plan Picture
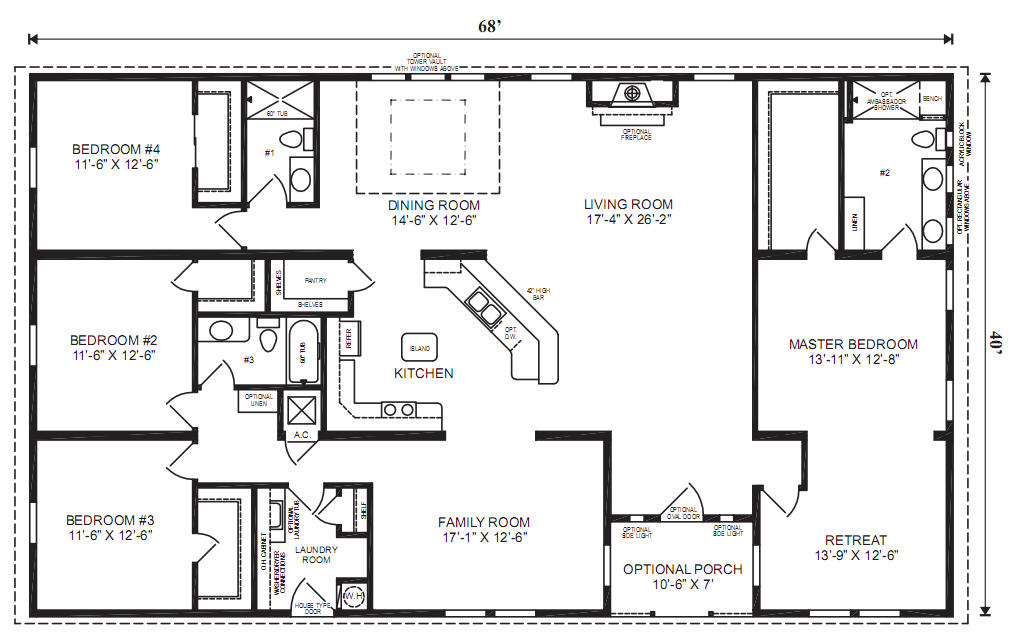
Property details:
- Size: 1250 ft.sq
- Bedrooms: 4
- Bathrooms: 3
- Floor: 2
- Furnishing: Semi furnished
- Ceiling Height: 3m
- Construction Year: 2026
- Additional space: Basement
Property utility:
- Heating: Natural gas
- Air Condition: Yes
- Fireplace: No
- Elevator: Yes
- Ventilation: Yes
- Window Type: Aluminum frame
- WiFi: Yes
- Intercom: Yes
Contact Us
Connect with Us for Personalized Solutions
We offer customized financial solutions designed to meet your specific needs. Whether you’re looking for tax advice, accounting support, or financial consulting, our team is here to guide you. Connect with us today, and let’s work together to secure your financial success.
Our Office
456, Market Street, San Francisco, CA
help@stackly.com
Contact Us!
(+91) 9865432102